I have had some requests for pictures of our house. These are a little behind the current status so when I go over tonight I will try to update.
This of course is the front of our house. It isn't the best angle! We were worried that our garage would look HUGE. It does but not as bad as we thought it would. This angle makes it look even bigger. The window at the top of the garage is our bonus room window. Looking at it like this I think it looks really funny. Like we shoved it up to high, but if you are up in the room it has to be there in order to see out it. If you have any ideas on how to make it look a little better let me know. Maybe shutters, flower box, something fancy with the stucco, etc.

This is just an up close of our entry way. The window on the left is my laundry room and the window on the right is over our stairs. From inside the house this is one of my favorite parts! The cement forms are set up to poor our porch.

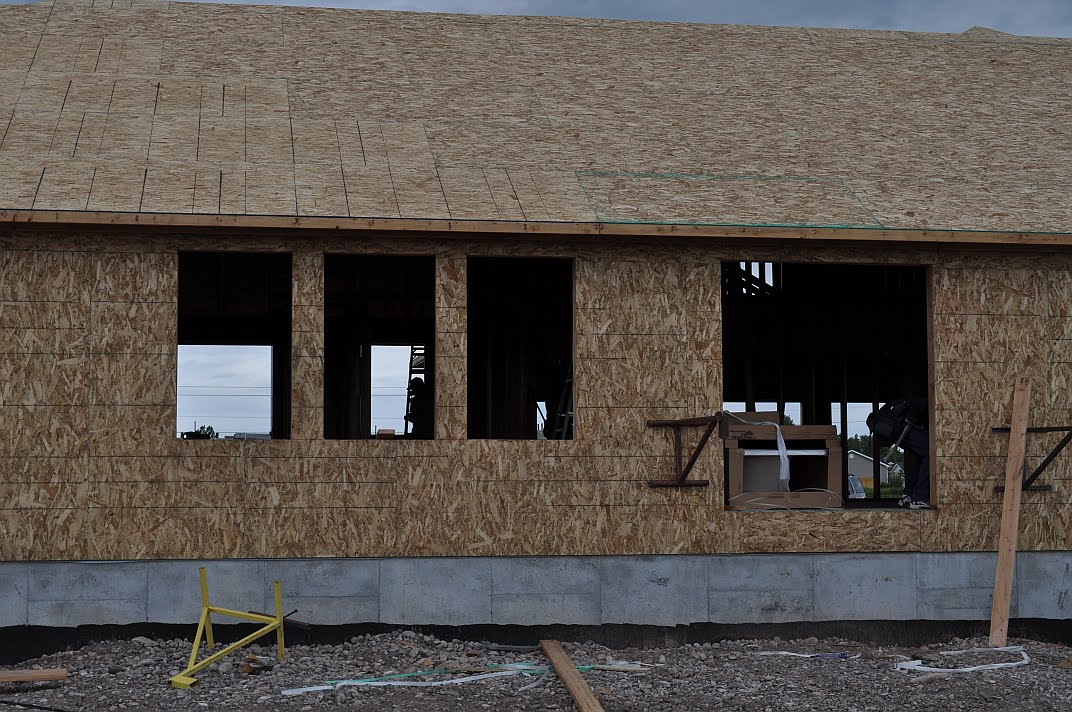
This is the back of our house. Yes, I know it is straight. We did this on purpose to cut down on cost. I hope once we get the patio and steps in it will give it a little dimension. Honestly it doesn't really bother me the way it is.

This is the up close of my patio doors (patio french to be specific!) and the 3 windows in our family room. I love the windows because they are low enough that the kids can stand on the floor and see out them without having to climb up on a couch or something.

We know have our roof on, our windows in and most of our exterior doors up. Our master bathtub got put in yesterday so I will try to get a picture of it and get it posted soon.